
Listing Courtesy of: Arizona Regional MLS / Listed By: Mizael Martinez, Coldwell Banker Realty - Contact: 623-344-1000
2224 E Spruce Drive Chandler, AZ 85286
Active (5 Days)
$409,900 (USD)
Description
MLS #:
7086994
7086994
Taxes
$1,262
$1,262
Lot Size
3,060 SQFT
3,060 SQFT
Type
Single-Family Home
Single-Family Home
Year Built
1999
1999
County
Maricopa County
Maricopa County
Listed By
Mizael Martinez, Coldwell Banker Realty, Contact: 623-344-1000
Source
Arizona Regional MLS
Last checked Oct 5 2026 at 4:52 PM GMT+0000
Arizona Regional MLS
Last checked Oct 5 2026 at 4:52 PM GMT+0000
Bathroom Details
Interior Features
- Eat-In Kitchen
- High Speed Internet
- Pantry
- Full Bth Master Bdrm
- Granite Counters
Lot Information
- Desert Back
- Dirt Back
- Gravel/Stone Front
Heating and Cooling
- Heat Pump
- Electric
- Central Air
- Ceiling Fan(s)
Homeowners Association Information
- Dues: $261
Flooring
- Tile
- Laminate
Exterior Features
- Stucco
- Painted
- Wood Frame
- Roof: Tile
Utility Information
- Sewer: Public Sewer
School Information
- Elementary School: Chandler Traditional Academy - Humphrey
- Middle School: Bogle Junior High School
- High School: Hamilton High School
Parking
- Garage Door Opener
- Attached Garage
Stories
- 2.00000000
Living Area
- 1,614 sqft
Additional Information: Southwest-Litchfield | 623-344-1000
Location
Estimated Monthly Mortgage Payment
*Based on Fixed Interest Rate withe a 30 year term, principal and interest only
Listing price
Down payment
%
Interest rate
%Mortgage calculator estimates are provided by Coldwell Banker Real Estate LLC and are intended for information use only. Your payments may be higher or lower and all loans are subject to credit approval.
Disclaimer: Listing Data Copyright 2026 Arizona Regional Multiple Listing Service, Inc. All Rights reserved
Information Deemed Reliable but not Guaranteed.
ARMLS Last Updated: 10/5/26 09:52.
Information Deemed Reliable but not Guaranteed.
ARMLS Last Updated: 10/5/26 09:52.

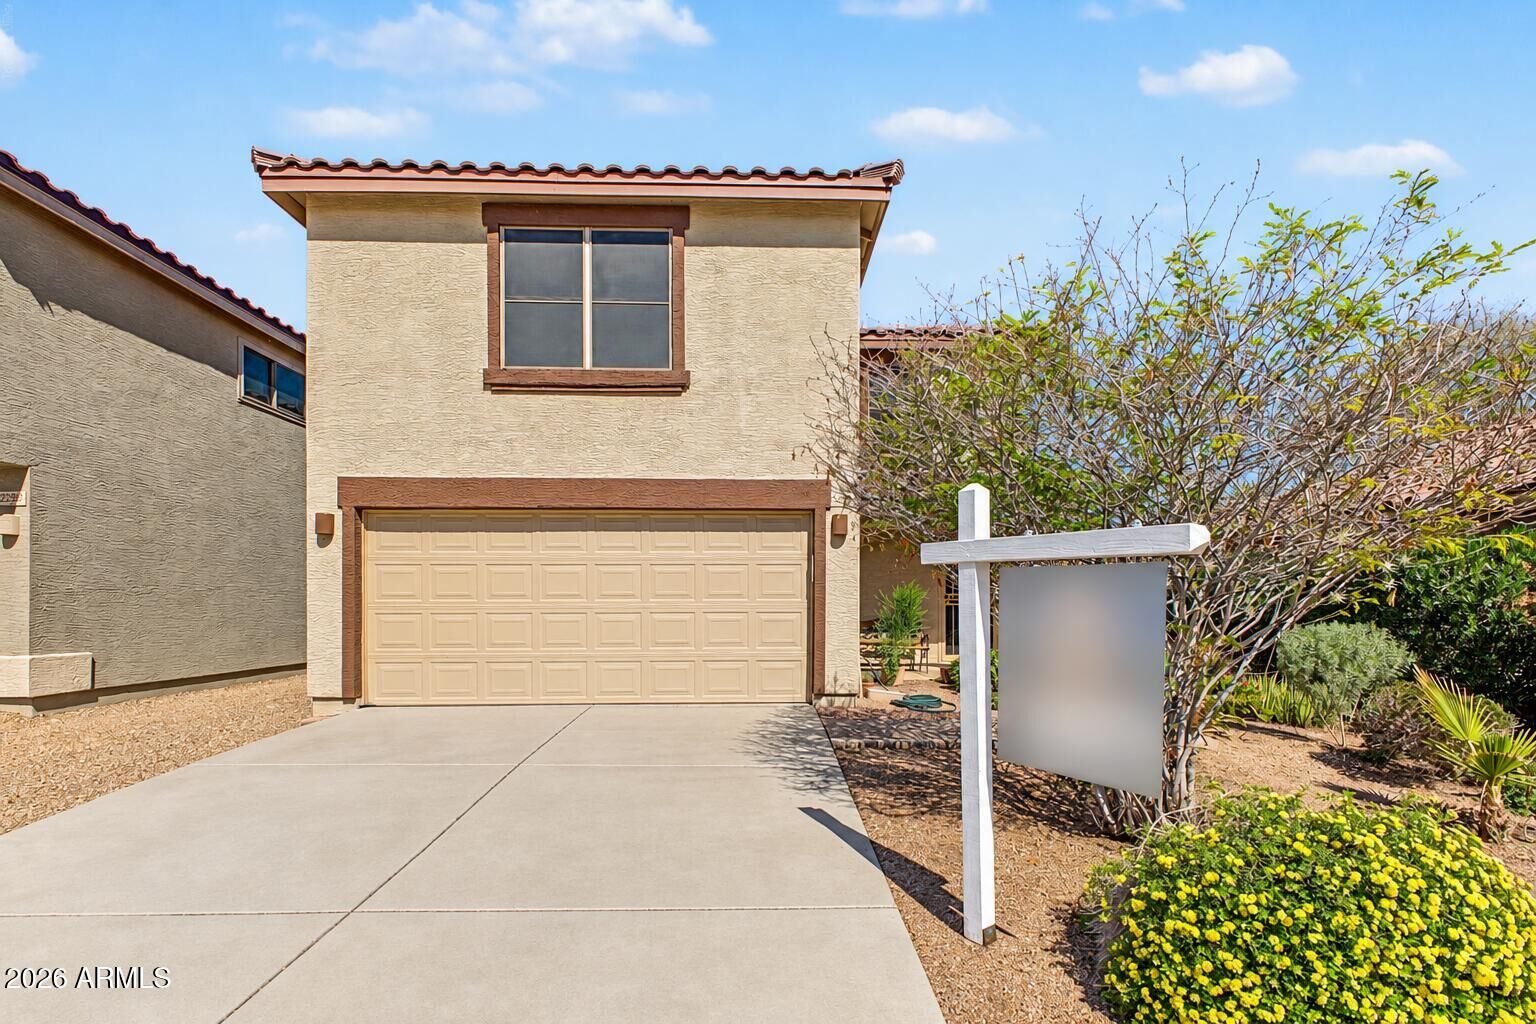
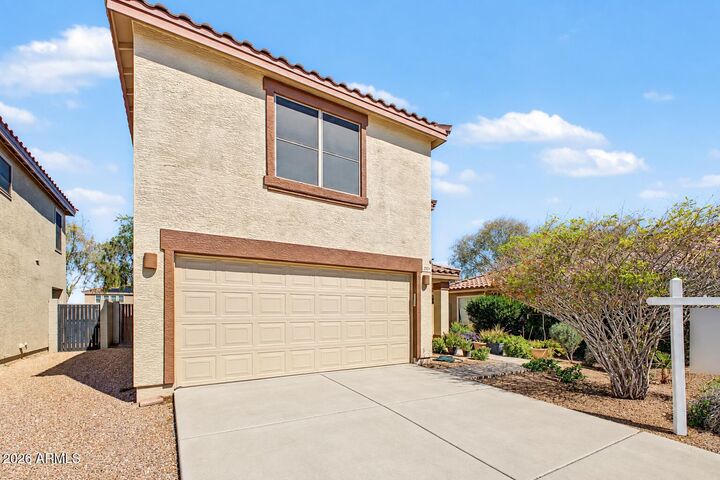
The two-story floor plan creates comfortable separation between the main living areas and bedrooms while making excellent use of the home's space. With three bedrooms and two-and-a-half bathrooms, the layout offers flexibility for family living, guests, a home office, or additional workspace.
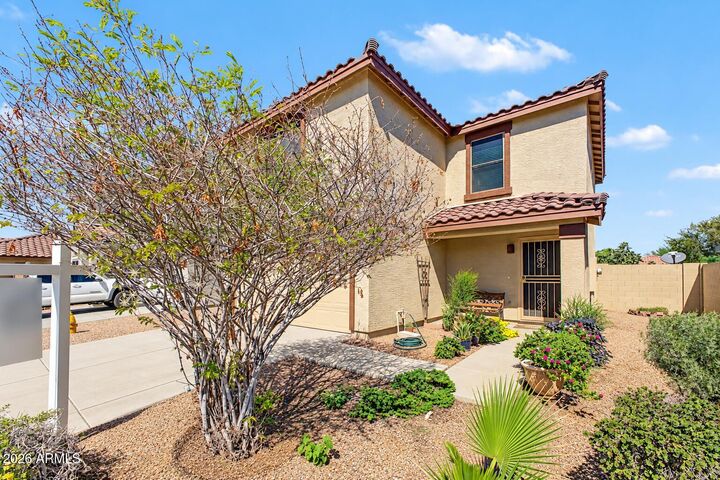
This property has had only two owners and has been very well cared for over the years. Outside, enjoy established fruit trees, including fig and orange, adding charm, character, and the opportunity to enjoy fresh fruit right from your own yard. Conveniently located near the Loop 202 San Tan Freeway, this home provides easy access throughout Chandler and the Southeast Valley, with shopping, dining, employment centers, recreation, and surrounding communities all within easy reach.
If you're searching for a well-maintained two-story, 3-bedroom home for sale in Chandler, Arizona, with over 1,600 square feet, mature fruit trees, and quick access to the Loop 202 San Tan Freeway, 2224 E Spruce Dr is a property worth exploring.