
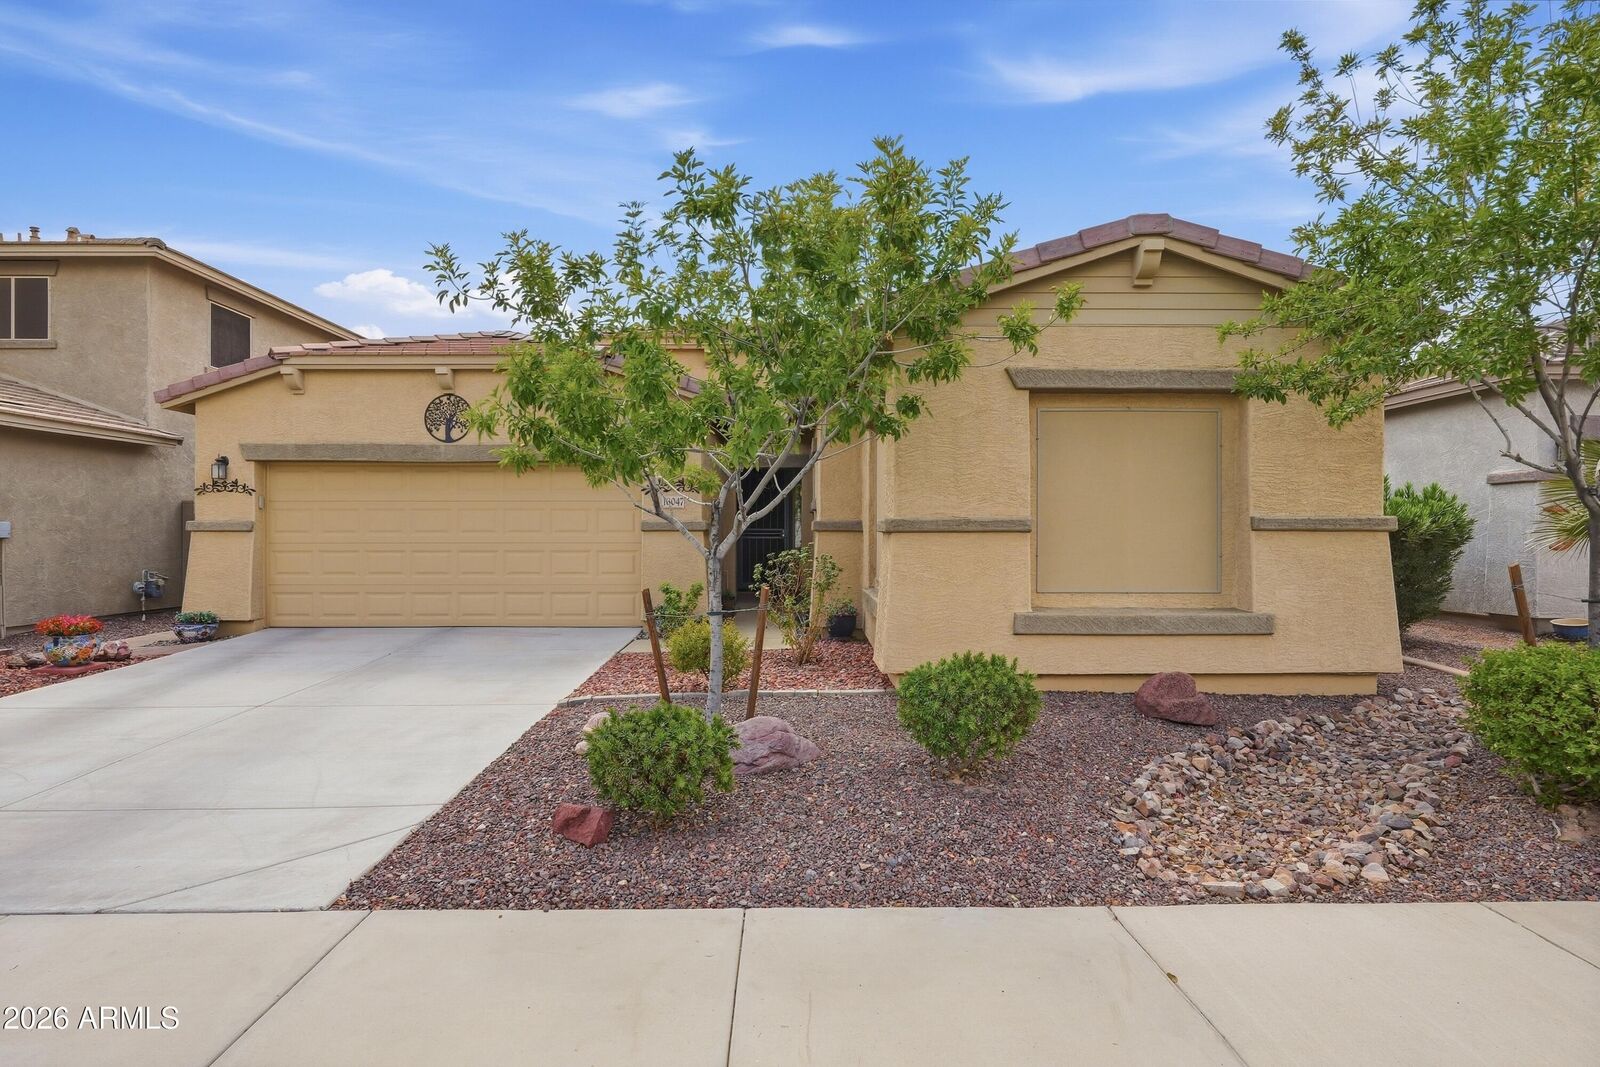
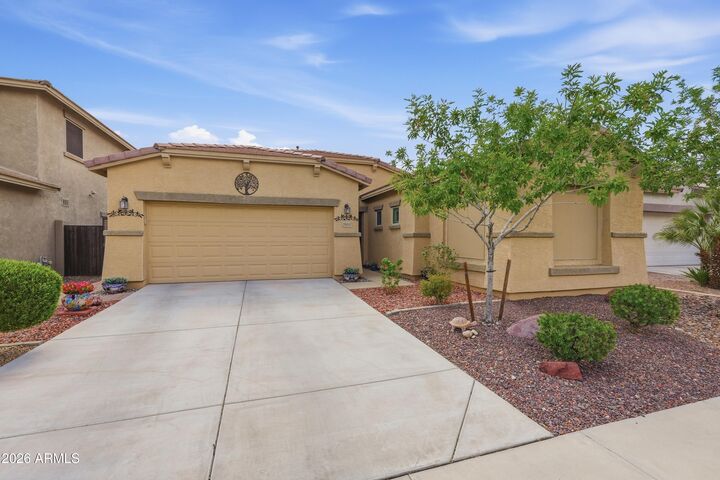
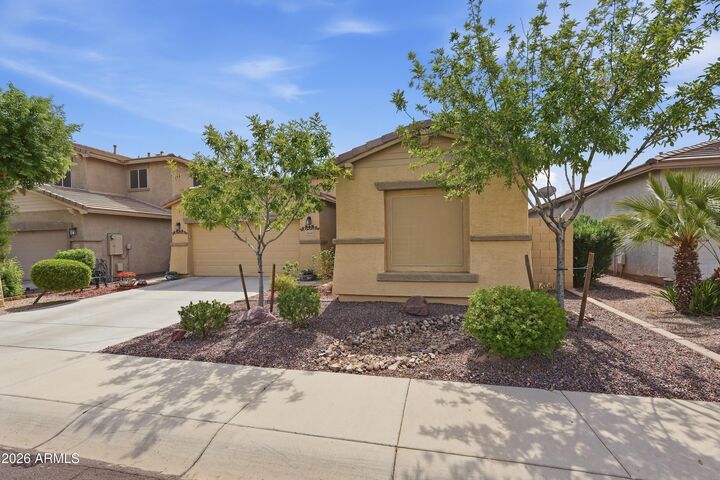
Listing Courtesy of: Arizona Regional MLS / Listed By: Kim Penn, Coldwell Banker Realty - Contact: 623-344-1000
18047 W Statler Street Surprise, AZ 85388
Pending (21 Days)
$450,000 (USD)
Description
MLS #:
7080268
7080268
Taxes
$1,622
$1,622
Lot Size
5,753 SQFT
5,753 SQFT
Type
Single-Family Home
Single-Family Home
Year Built
2017
2017
Style
Ranch
Ranch
Views
Mountain(s)
Mountain(s)
County
Maricopa County
Maricopa County
Listed By
Kim Penn, Coldwell Banker Realty, Contact: 623-344-1000
Source
Arizona Regional MLS
Last checked Oct 5 2026 at 4:52 PM GMT+0000
Arizona Regional MLS
Last checked Oct 5 2026 at 4:52 PM GMT+0000
Bathroom Details
Interior Features
- No Interior Steps
- Breakfast Bar
- 9+ Flat Ceilings
- Eat-In Kitchen
- Pantry
- Full Bth Master Bdrm
- Kitchen Island
- Double Vanity
- Separate Shwr & Tub
- Granite Counters
Lot Information
- North/South Exposure
- Sprinklers In Rear
- Sprinklers In Front
- Desert Back
- Desert Front
- Auto Timer H2o Front
- Auto Timer H2o Back
Heating and Cooling
- Natural Gas
- Central Air
- Ceiling Fan(s)
- Programmable Thmstat
Homeowners Association Information
- Dues: $285
Flooring
- Carpet
- Tile
Exterior Features
- Stucco
- Painted
- Wood Frame
- Roof: Tile
Utility Information
- Sewer: Public Sewer
School Information
- Elementary School: Western Peaks Elementary
- Middle School: Western Peaks Elementary
- High School: Willow Canyon High School
Parking
- Tandem
- Garage Door Opener
- Direct Access
Stories
- 1.00000000
Living Area
- 2,090 sqft
Additional Information: Southwest-Litchfield | 623-344-1000
Location
Estimated Monthly Mortgage Payment
*Based on Fixed Interest Rate withe a 30 year term, principal and interest only
Listing price
Down payment
%
Interest rate
%Mortgage calculator estimates are provided by Coldwell Banker Real Estate LLC and are intended for information use only. Your payments may be higher or lower and all loans are subject to credit approval.
Disclaimer: Listing Data Copyright 2026 Arizona Regional Multiple Listing Service, Inc. All Rights reserved
Information Deemed Reliable but not Guaranteed.
ARMLS Last Updated: 10/5/26 09:52.
Information Deemed Reliable but not Guaranteed.
ARMLS Last Updated: 10/5/26 09:52.

The kitchen features granite countertops, staggered espresso maple cabinetry, a mosaic glass tile backsplash, and a gas range. Its open design keeps the kitchen connected to the main living space, making it easy to cook, entertain, and stay connected with family and guests.
The primary bedroom offers a private retreat with an en suite bath featuring dual sinks, a separate soaking tub and shower, and a walk-in closet. Three additional bedrooms provide space for family, overnight guests, or a home office. Outside, the large covered patio overlooks a low-maintenance backyard with artificial turf and easy-care landscaping. It's an inviting space for morning coffee, weekend barbecues, outdoor dining, or simply relaxing at the end of the day.
Additional features include a water treatment system, gas water heater, and a 3-car tandem garage with room for vehicles, storage, or recreational equipment.
Conveniently located near shopping, dining, parks, recreation, and major roadways, this home offers a practical layout, attractive upgrades, and easy indoor-outdoor living.